
Abdo Balla
REALTOR®

BEDS3
BATHS2 full
SQUARE FEET1,632
MLS#7103709
STATUSPending
PROPERTY TYPEResidential -
SUBDIVISIONUlmers Bridgewater Estates
SCHOOLMounds View
Property Description
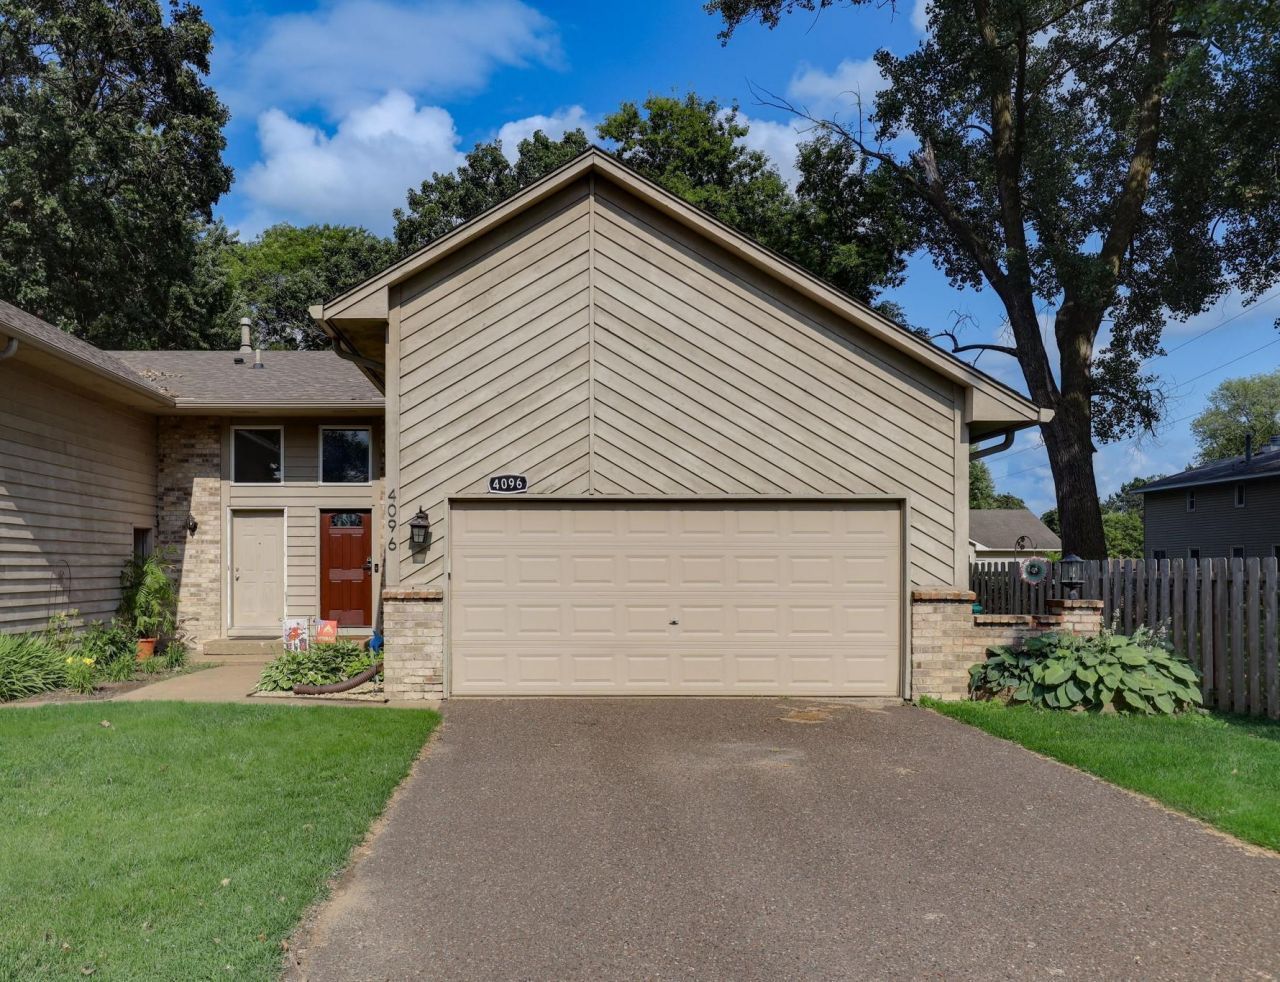
Turn Key! Spacious twin home. No HOA dues! Beautiful private, park like setting yet close to all the conveniences you need. Walking distance to bike and hiking trails plus many parks. Hard to find huge, wood fenced back yard featuring a curved path leading to a gazebo and a newer 10x8 maintenance free storage shed, Extra large rear patio. Southern exposure provides wonderful natural light! Newer furnace and A/C. Newer composite deck with steps. Kitchen supplies loads of cabinetry and work space, snack bar plus a huge pantry. Primary includes oversized walk-in closet with built-in shelving. Upper level full ceramic bath. Charming finished lower level includes relaxed reading/amusement room with hard to find floor to ceiling brick fireplace, updated 3/4 bath plus two additional bedrooms providing great possibilities for home office or hobby area. All appliances!
Property Features
Property Type: Residential -
Basement: Daylight/Lookout Windows, Drain Tiled, Finished, Full
Basement: Yes
Cooling: Central Air
Days on Market: 19
Fireplaces: 1
Fuel Type: Natural Gas
Garage: 2 car attached
Heating: Forced Air
Lot Size: 0.21 Acres
Taxes: $3,170
Year Built: 1986
Feature Descriptions
Additional Structures: Storage Shed
Appliances: Dishwasher, Disposal, Dryer, Microwave, Range, Refrigerator, Washer
Bath: 3/4 Basement, Basement, Main Floor Full Bath
Bathrooms 3/4: 1
Bathrooms Full: 1
Dining: Breakfast Bar, Informal Dining Room
Down Payment Resource: Yes
Fencing: Chain Link, Full, Wood
Fireplace: Brick, Family Room, Full Masonry, Wood Burning
Foundation Size: 832
Lot: Public Transit (w/in 6 blks), Tree Coverage - Heavy, Underground Utilities
Lot Dimensions: 40x227x42x227
Parcel#: 193022330068
Parking: Attached Garage, Asphalt
Sewer: City Sewer/Connected
Water: City Water/Connected
Room Sizes
Deck: 206x11'8
Dining Room: 13x7
Family Room: 18'2x133
Bedroom: 13x11
Foyer: 7x5
Gazebo: 10'5x10'5
Kitchen: 9x9
Living Room: 14x13
Patio: 23'10x20
Bedroom 2: 10'7x9'4
Bedroom 3: 10x99
Walk-In Closet: 7'10x4'11
Local Schools
School District: Mounds View
Listed By / Shown By
Listed By
Agency Name: Real Estate Masters, Ltd.
Shown By
Agent Name: Abdo Balla
Agent Phone: (612) 760-6298
Estimate Your Payment
Estimated Payment
$ 1,700.42 per month $1,342.93 Principal & Interest $264.17 Property Tax $93.32 Homeowner's InsuranceChange Payment Information

By searching Listing Data you agree to this End User License Agreement
Disclaimer: All information deemed reliable but not guaranteed. All properties are subject to prior sale, change or withdrawal. Neither listing broker(s) or information provider(s) shall be responsible for any typographical errors, misinformation, misprints and shall be held totally harmless. Listing(s) information is provided for consumers personal, non-commercial use and may not be used for any purpose other than to identify prospective properties consumers may be interested in purchasing. Information on this site was last updated 07/22/2026. The listing information on this page last changed on 07/22/2026. The data relating to real estate for sale on this website comes in part from the Internet Data Exchange program of Delta Media Group MLS (last updated Wed 07/22/2026 6:21:20 PM EST) or RMLS-MN MLS (last updated Wed 07/22/2026 6:12:18 PM EST) or LSAR MLS (last updated Wed 07/22/2026 5:05:16 PM EST). Real estate listings held by brokerage firms other than Real Estate Masters may be marked with the Internet Data Exchange logo and detailed information about those properties will include the name of the listing broker(s) when required by the MLS. All rights reserved.
By searching Listing Data you agree to this End User License Agreement
© 2026 Regional Multiple Listing Service of Minnesota, Inc. All rights reserved.

Member Participants (and their affiliated licensees, if applicable) shall indicate on their websites that IDX information is provided exclusively for consumers’ personal non-commercial use, that it may not be used for any purpose other than to identify prospective properties consumers may be interested in purchasing, that the data is deemed reliable but is not guaranteed by MLS GRID, and that the use of the MLS GRID Data may be subject to an end user license agreement prescribed by the Member Participant’s applicable MLS if any and as amended from time to time. MLS GRID may, at its discretion, require use of other disclaimers as necessary to protect Member Participant, and/or their MLS from liability.
Based on information submitted to the MLS GRID. All data is obtained from various sources and may not have been verified by broker or MLS GRID. Supplied Open House Information is subject to change without notice. All information should be independently reviewed and verified for accuracy. Properties may or may not be listed by the office/agent presenting the information.
Privacy Policy / DMCA Notice / ADA Accessibility


This site is hosted, designed and copyright
© 1994 - 2026 by
Delta Media Group, Inc. -- Patent Pending --