
Abdo Balla
REALTOR®

BEDS3
BATHS2 full 1 partial
SQUARE FEET2,713
MLS#6752561
STATUSActive
PROPERTY TYPEResidential - Single Family
SUBDIVISIONMckisson
SCHOOLFairmont Area Schools
Property Description
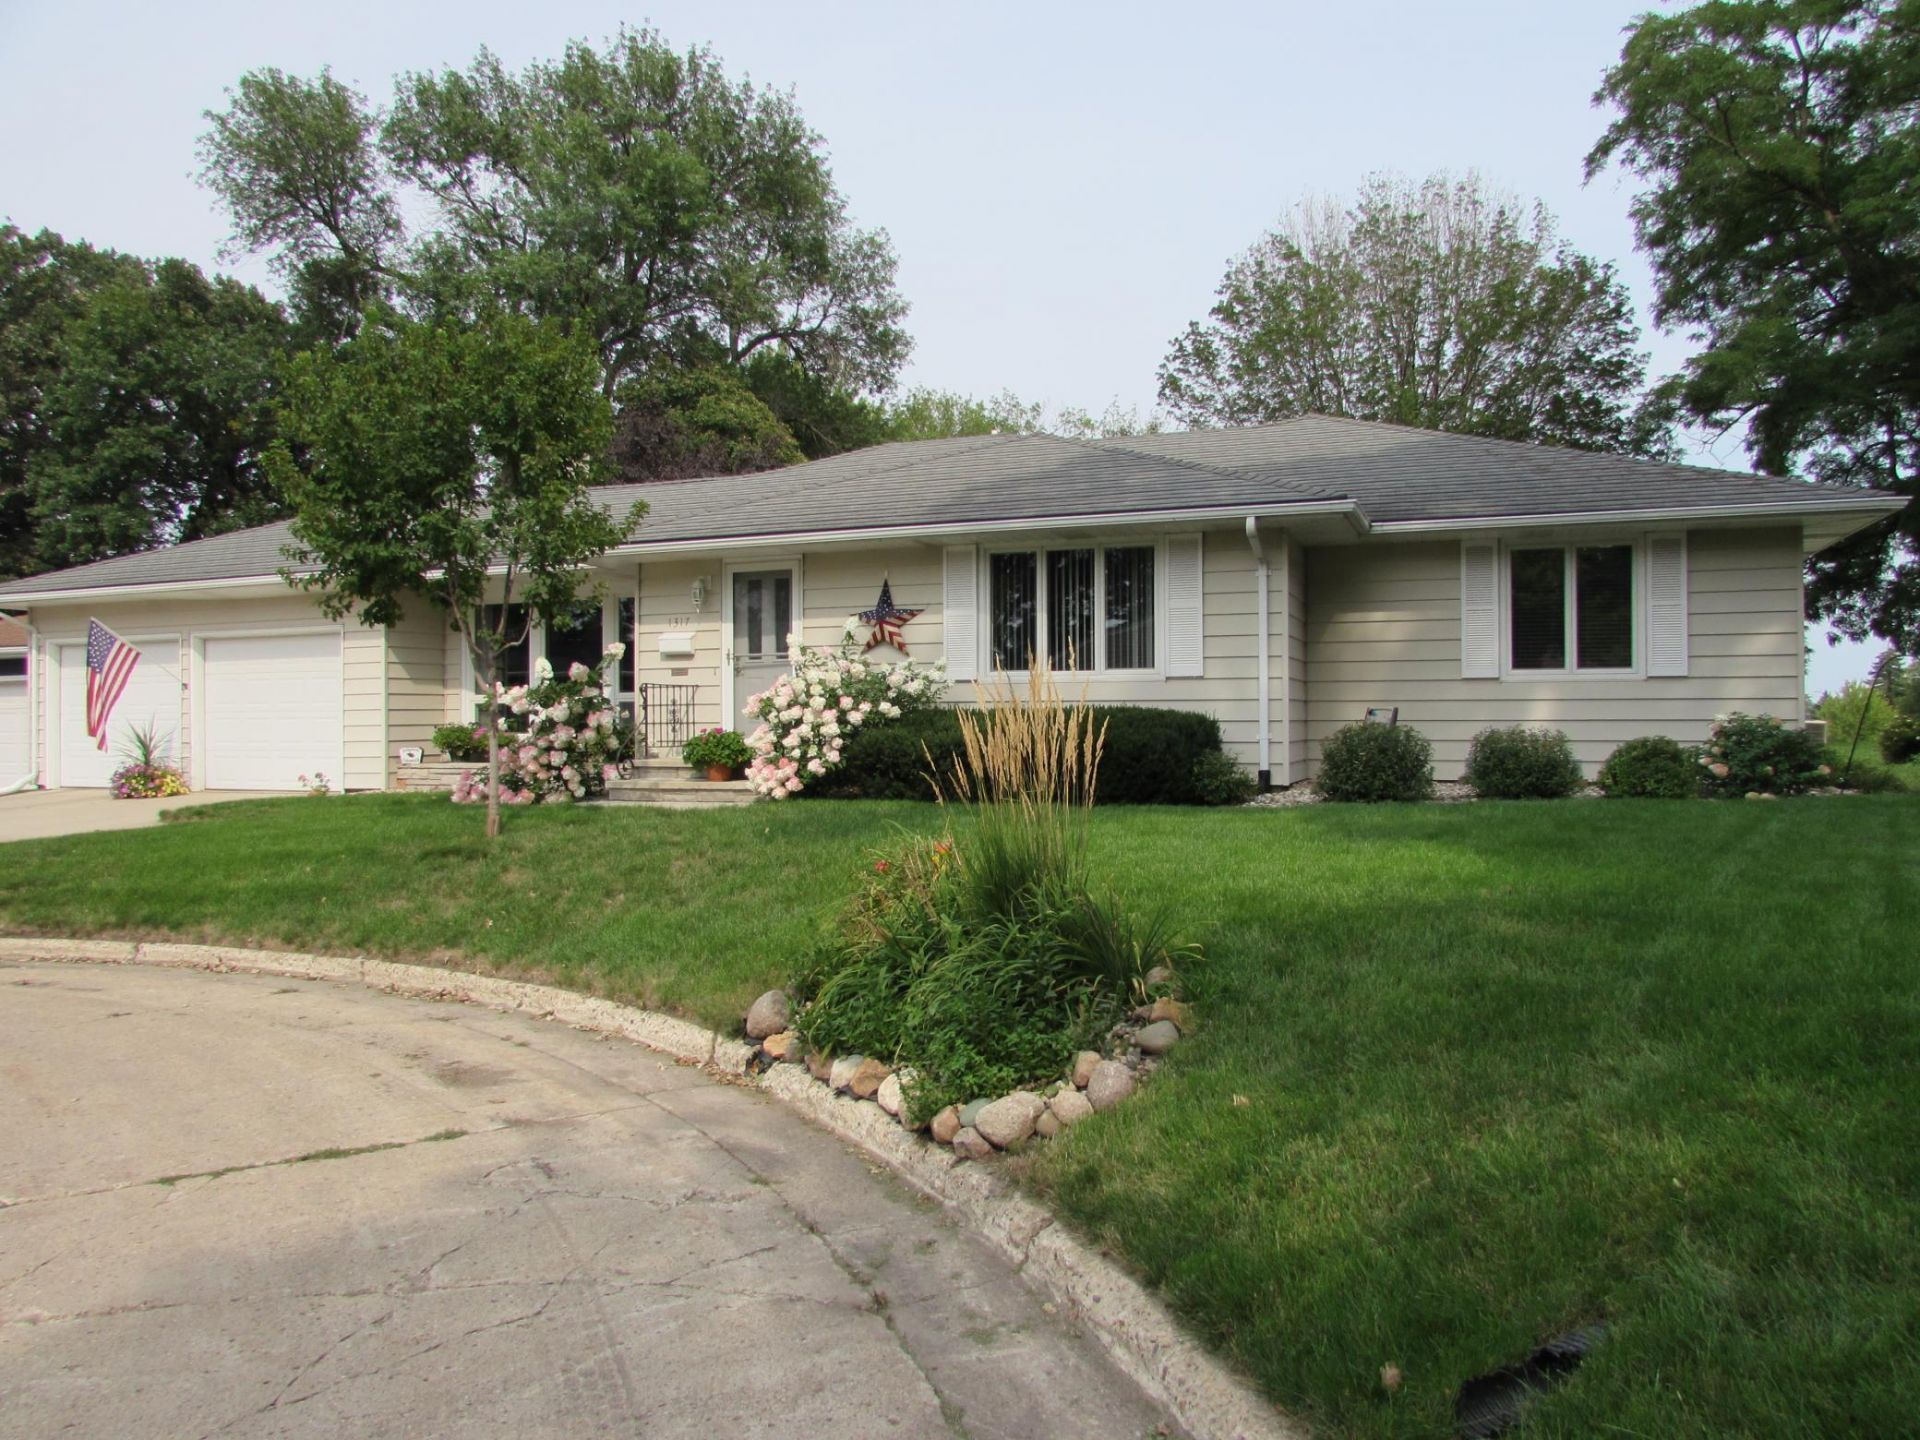
Fantastic 3 bedroom 3 bath rambler located on a quiet cul-de-sac near the lake! Location awaits you in this pristine, spacious, main floor living home. Some of the great features on the main level include a spacious living room with a gas fireplace, master bedroom with a master bathroom, large formal dining room, and an eat-in kitchen. There is a spacious 2 car attached garage, and plenty of storage. The laundry room is in the basement, but can easily be moved upstairs, as there is already hook ups in one of the closets. The basement has a family room with another gas fireplace and tons of room to make it into whatever suits your needs. Another great feature about this house is it has a steel roof, that has a lifetime warranty that transfers to the new owners. Enjoy the convenience with easy access to schools, clinics, the hospital, shops, restaurants, parks and more. With new flooring and paint throughout, all you have to do is just move in and enjoy.
Property Features
Property Type: Residential - Single Family
Basement: Partially Finished, Storage Space, Sump Pump
Basement: Yes
Cooling: Central Air
Days on Market: 374
Fireplaces: 2
Fuel Type: Natural Gas
Garage: 2 car attached
Heating: Forced Air
Lot Size: 0.23 Acres
Roof Type: Metal
Stories: 1.0
Taxes: $3,555
Year Built: 1952
Feature Descriptions
Appliances: Dishwasher, Disposal, Dryer, Gas Water Heater, Microwave, Range, Refrigerator, Washer
Bath: 1/2 Basement, Bathroom Ensuite, Main Floor Full Bath
Bathrooms 3/4: 1
Bathrooms Full: 1
Bathrooms Half: 1
Dining: Eat In Kitchen, Separate/Formal Dining Room
Down Payment Resource: Yes
Exterior: Block
Fireplace: Gas, Living Room
Foundation Size: 1908
Lot Dimensions: 142x90
Parcel#: 231770020
Parking: Attached Garage, Concrete, Garage Door Opener
Sewer: City Sewer - In Street
Water: City Water - In Street
Room Sizes
Dining Room: 10 x 7
Family Room: 14 x 51
Bedroom: 15 x 18
Kitchen: 11 x 13
Living Room: 15 x 24
Bedroom 2: 12 x 12
Bedroom 3: 13 x 14
Local Schools
School District: Fairmont Area Schools
Listed By / Shown By
Listed By
Agency Name: Edina Realty
Agency Phone: 507-385-7575
Shown By
Agent Name: Abdo Balla
Agent Phone: (612) 760-6298

Estimate Your Payment
Estimated Payment
$ 1,755.17 per month $1,364.13 Principal & Interest $296.25 Property Tax $94.79 Homeowner's InsuranceChange Payment Information

By searching Listing Data you agree to this End User License Agreement
Disclaimer: All information deemed reliable but not guaranteed. All properties are subject to prior sale, change or withdrawal. Neither listing broker(s) or information provider(s) shall be responsible for any typographical errors, misinformation, misprints and shall be held totally harmless. Listing(s) information is provided for consumers personal, non-commercial use and may not be used for any purpose other than to identify prospective properties consumers may be interested in purchasing. Information on this site was last updated 07/22/2026. The listing information on this page last changed on 07/22/2026. The data relating to real estate for sale on this website comes in part from the Internet Data Exchange program of Delta Media Group MLS (last updated Wed 07/22/2026 6:21:20 PM EST) or RMLS-MN MLS (last updated Wed 07/22/2026 6:12:18 PM EST) or LSAR MLS (last updated Wed 07/22/2026 5:05:16 PM EST). Real estate listings held by brokerage firms other than Real Estate Masters may be marked with the Internet Data Exchange logo and detailed information about those properties will include the name of the listing broker(s) when required by the MLS. All rights reserved.
By searching Listing Data you agree to this End User License Agreement
© 2026 Regional Multiple Listing Service of Minnesota, Inc. All rights reserved.

Member Participants (and their affiliated licensees, if applicable) shall indicate on their websites that IDX information is provided exclusively for consumers’ personal non-commercial use, that it may not be used for any purpose other than to identify prospective properties consumers may be interested in purchasing, that the data is deemed reliable but is not guaranteed by MLS GRID, and that the use of the MLS GRID Data may be subject to an end user license agreement prescribed by the Member Participant’s applicable MLS if any and as amended from time to time. MLS GRID may, at its discretion, require use of other disclaimers as necessary to protect Member Participant, and/or their MLS from liability.
Based on information submitted to the MLS GRID. All data is obtained from various sources and may not have been verified by broker or MLS GRID. Supplied Open House Information is subject to change without notice. All information should be independently reviewed and verified for accuracy. Properties may or may not be listed by the office/agent presenting the information.
Privacy Policy / DMCA Notice / ADA Accessibility


This site is hosted, designed and copyright
© 1994 - 2026 by
Delta Media Group, Inc. -- Patent Pending --