
Abdo Balla
REALTOR®

BEDS2
BATHS2 full
SQUARE FEET2,030
MLS#6126893
STATUSACTIVE
PROPERTY TYPEResidential -
SCHOOLWrenshall #100
Property Description
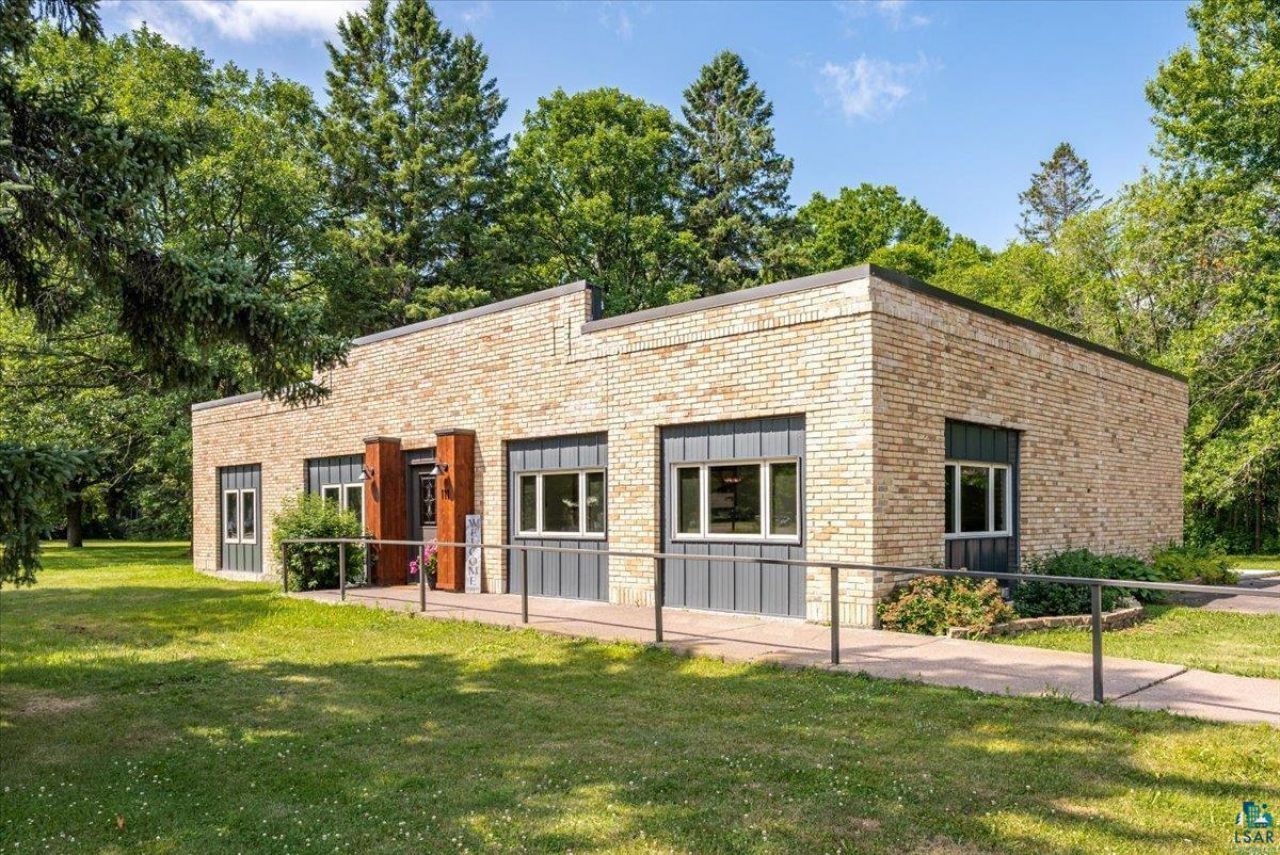
WOW, we don't see timeless properties like this come around very often! If these walls could talk, they'd be telling endless stories about the people and the rich history of this fantastic farming community! This 1-level brick home sits on over an acre, and has just gone through a full renovation, converting what was previously known as the Brickyard Restaurant into a marvelous and very spacious 2 bed 2 bath private residence with just over 2,000 sqft. Sitting on a flat park-like lot in the heart of town, it offers a friendly spacious floor-plan, and a short walk to the nearest dining and watering hole known as 'Bricks'. The owners here have really taken their time with the transformation, and added so many new features you'll have to see the rest for yourself to appreciate all the careful thought and effort that has gone into making it what it is today. There may not be a garage yet, but there is plenty of space to build one, in addition to a massive driveway, that provides room for all the 'extras', a camper, boat, trailer(s), ATVs, sleds, etc. All with just a short distance to a variety of activities, state trails, and destinations makes this a prime location to call home! It's just minutes from Jay Cooke, The Munger Trail, Mont Du Lac Rec Area, and public access to the St. Louis River and other nearby lakes. In addition to being a primary residence, this property could also make a great vacation rental & seasonal getaway as well! This is a must see!
Property Features
Property Type: Residential -
Cooling: Central
Heating: Boiler
Lot Size: 1.32 Acres
Roof Type: Flat
Stories: 1.0
Taxes: $4,046
Year Built: 1986
Feature Descriptions
Dining: Combine with Living Room
Exterior: Brick
Lot Dimensions: 310 x 185
Parking Notes: None
Power Company: Minnesota Power
Sewer: City
Water: City
Room Sizes
Entry: 6 X 6.6 Level - Main
Laundry Room: 6.8 X 10.3 Level - Main
Kitchen: 12 X 14.7 Level - Main
Living Room: 29.5 X 28 Level - Main
Bedroom: 9.11 X 9.8 Level - Main
Primary Bedroom: 13 X 15 Level - Main
Bathroom: 9.11 X 14.5 Level - Main
Bathroom: 14 X 7 Level - Main
Utility Room: 8 X 7.7 Level - Main
Dining Room: 8 X 11 Level - Main
Local Schools
School District: Wrenshall #100
Listed By / Shown By
Listed By
Agency Name: Messina & Associates Real Estate
Shown By
Agent Name: Abdo Balla
Agent Phone: (612) 760-6298

Estimate Your Payment
Estimated Payment
$ 2,402.10 per month $1,930.77 Principal & Interest $337.17 Property Tax $134.17 Homeowner's InsuranceChange Payment Information

By searching Listing Data you agree to this End User License Agreement
Disclaimer: All information deemed reliable but not guaranteed. All properties are subject to prior sale, change or withdrawal. Neither listing broker(s) or information provider(s) shall be responsible for any typographical errors, misinformation, misprints and shall be held totally harmless. Listing(s) information is provided for consumers personal, non-commercial use and may not be used for any purpose other than to identify prospective properties consumers may be interested in purchasing. Information on this site was last updated 07/22/2026. The listing information on this page last changed on 07/22/2026. The data relating to real estate for sale on this website comes in part from the Internet Data Exchange program of Delta Media Group MLS (last updated Wed 07/22/2026 6:21:20 PM EST) or RMLS-MN MLS (last updated Wed 07/22/2026 6:12:18 PM EST) or LSAR MLS (last updated Wed 07/22/2026 5:05:16 PM EST). Real estate listings held by brokerage firms other than Real Estate Masters may be marked with the Internet Data Exchange logo and detailed information about those properties will include the name of the listing broker(s) when required by the MLS. All rights reserved.
Privacy Policy / DMCA Notice / ADA Accessibility


This site is hosted, designed and copyright
© 1994 - 2026 by
Delta Media Group, Inc. -- Patent Pending --